
Custom sunrooms in Woodcrest CA - a room shaped around how you'll use it
Your patio gets sun all day but sits empty most of the year. We design a room around how you'll actually use it.
- Service
- Custom sunrooms
- Call
- (951) 386-3407
How do you know a custom sunroom is the right fit?
A patio that sits empty
If your patio bakes in the afternoon or fills with bugs by evening, you end up looking at it through the window more than sitting out there. That usually means the space needs walls and a roof, and every season you wait is another one where that part of your yard goes unused.
A space that won't fit a kit
An old deck, a slab that isn't square, or a corner tucked between two rooflines often won't take a standard kit room without gaps and odd trim. That's when a room built to the space makes sense, because a kit forced to fit tends to leak at the seams.
A room you've outgrown
Maybe there's already a screen room or older enclosure out back that's too hot, too drafty or too small for how your family lives now. That usually means it was built for a different use, and patching it year after year can cost more than reworking it once.
What goes into a custom sunroom in Woodcrest?
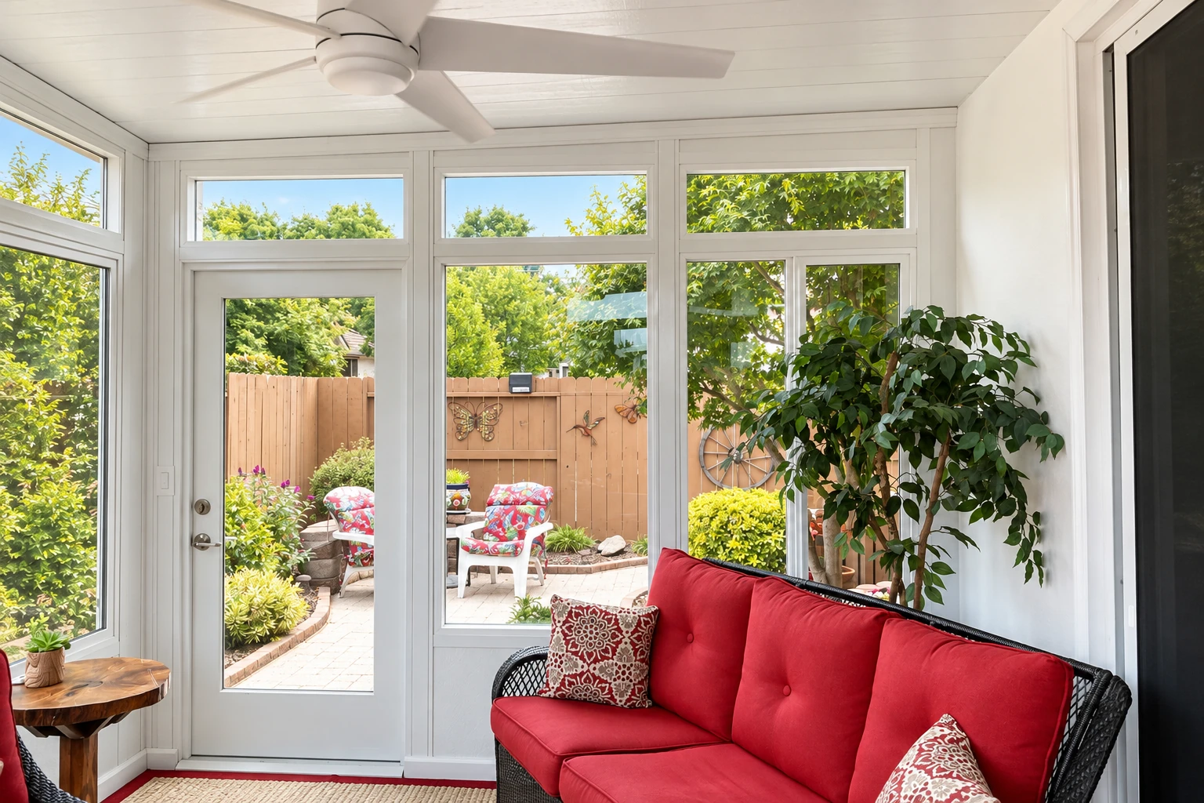
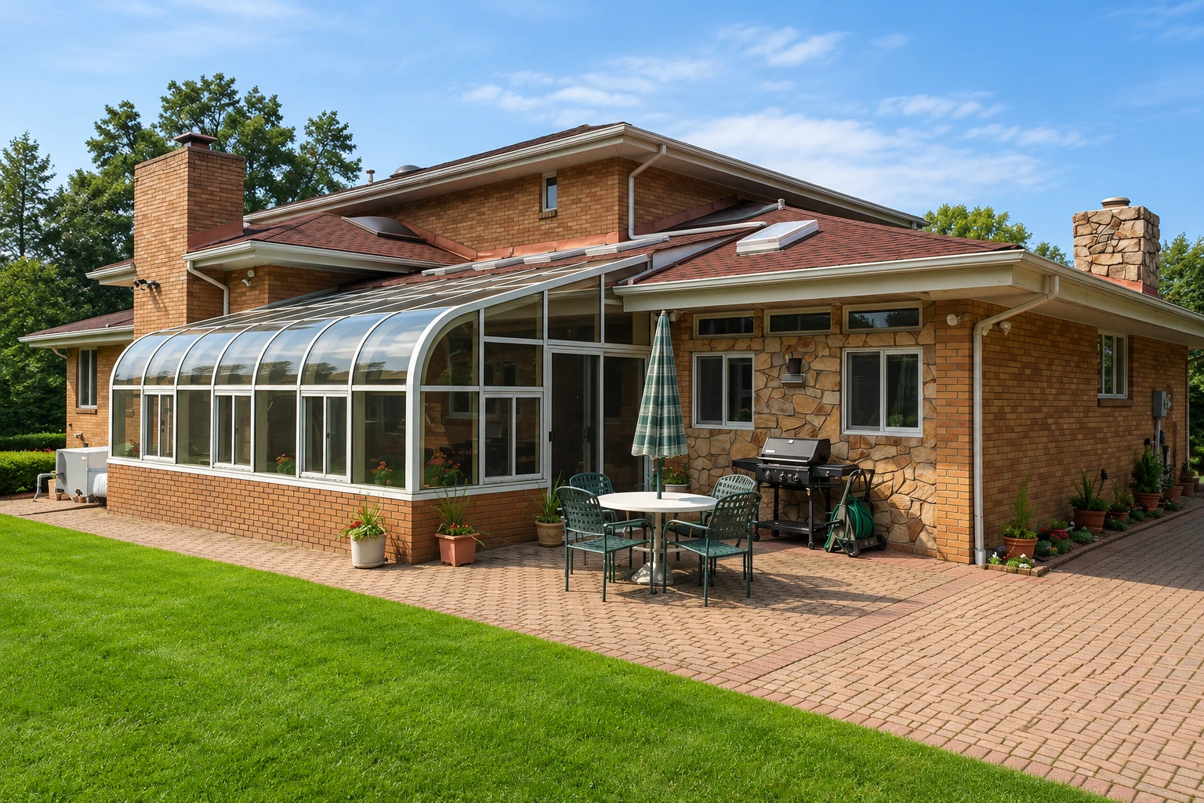
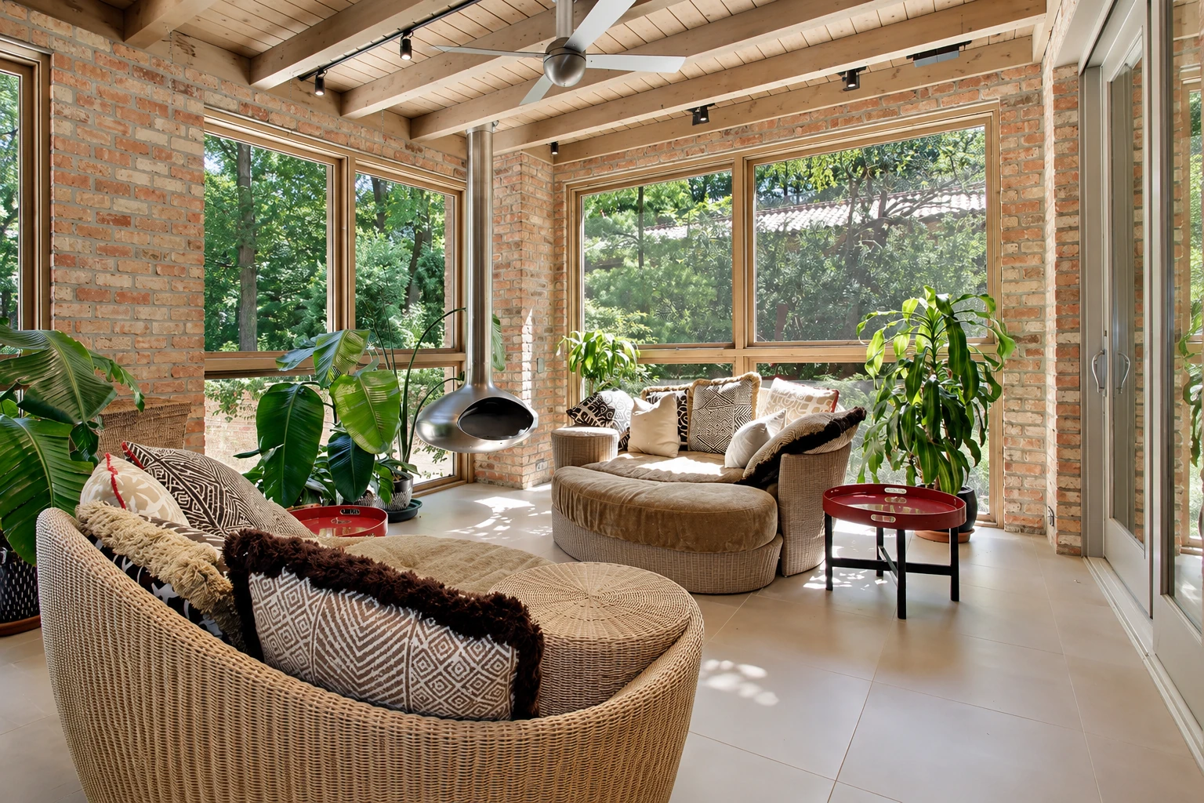
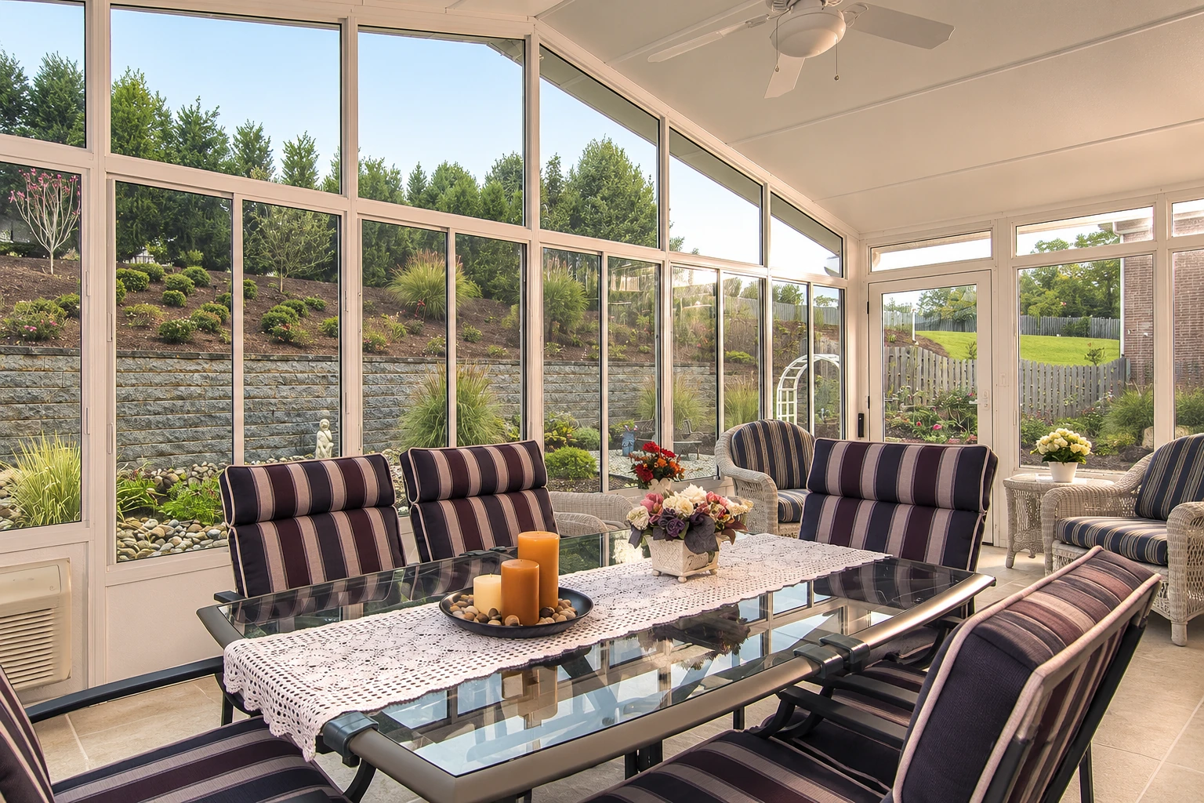
A custom sunroom in Woodcrest, CA is a room built onto your house with walls whose openings are filled with glass or clear plastic so daylight pours in, sized and shaped to your house and to the way you'll use it, rather than picked from a catalog.
Most people who call me have a patio or yard they want more use out of and aren't sure which kind of room fits, so that's the first thing we sort out together. The room type drives most of the price, along with the size, the glass and roof you pick, and how awkward the space is, and the schedule mostly turns on the design you settle on and the county's permit review when your room needs one. If you already have a slab out back, a patio-to-sunroom conversion may be the simpler route, and I'll tell you if it is.
Details to note before an estimate
- Patio, deck or open yard it replaces
- Which side of the house it joins
- How you'll use it most days
- Any cover or enclosure there now
How we build a custom sunroom
I start every custom sunroom by asking how you'll use the room day to day, whether that's morning coffee, a play space for the kids or a spot for plants, and then shape the design around that instead of around a catalog page. From there we measure the house wall and the space the room will cover, and we work out the tricky part early, like an old deck or a patio that runs out of square, so it doesn't turn into a problem halfway through. Once the room type, glass and roof are settled, our crew frames the room, sets the glass or panels, seals it where it meets your house so water stays out, and cleans up when we're done.
Some jobs start further along. If you've already settled on a design and need a crew to put it up, that's our sunroom construction work, and if you have an older room that leaks or never gets used, sunroom remodeling can rework it before you think about tearing it out.
Other work that often goes with a custom room
Sunroom construction
Useful when your plans are already drawn and what you need is a crew to frame the room and tie it into your house properly.
Sunroom remodeling
A good fit when you have a sunroom with fogged panels, drips or a layout that never worked, and you'd rather fix it than replace it.
What happens after you call about a custom sunroom?
Call or send the form
Call (951) 386-3407 or send the form with your address and a rough idea of the room, and we'll set a time for me to come out. We answer the phone seven days a week, from early morning until 9 PM.
I visit and write it up
I come out myself, look at your house and what the room would sit on, and ask how you plan to use it. You get a written estimate that spells out the room type and everything included, so you know what you're paying for before anything starts.
We build and check each stage
We take care of the permit side when your room needs one, and our own crew does the build. I check the work at each stage before an inspector sees it, so anything that needs fixing gets fixed while it's still easy to reach.
What people ask about custom sunrooms
How much does a custom sunroom cost in Southern California?
Building a sunroom in Southern California usually costs about $110 to $190 per square foot, and that's the going rate across the region, not our price. Where your room lands depends on the room type, whether it's heated and cooled, the glass and roof you choose, and how tricky the space is to fit. I'll give you a written estimate for your own room after I've seen the house.
Do I need a permit to build a sunroom in Woodcrest?
Plan on checking with the county, because Woodcrest is unincorporated and Riverside County handles permits, plan checks and inspections for building work here. The county Building & Safety Department's permit list names enclosed patios, patio covers and additions but not sunrooms by name, so the county is the place to confirm it for your address, and when your room needs a permit, we handle the application and get the work ready for each inspection. While you're planning, the state's fire hazard zone map shows the zone for your address, which is worth bringing to the estimate.
Does a sunroom addition fall under California energy rules?
It can, because California's energy standards cover substantial additions and alterations to existing homes, not just new houses. A large sunroom may come under them, and the county is the office that answers how they apply to your plans, especially for a room you don't plan to heat. I bring it up at the first visit so it doesn't surprise you later.
What license should a sunroom contractor have in California?
Ask any builder which state license class they hold for building enclosed rooms, because the awnings contractor class covers awnings and patio covers and leaves patio enclosures out. The state also requires every contractor to keep a $25,000 bond on file with the state license board, so that's fair to ask about too. We're licensed and insured, and I'm glad to go over our license with you at the estimate.
How do I decide between a basic sunroom and a heated living room?
Decide how you'll use the room first, because one industry specification defines a basic sunroom category as not living space, with no heating or cooling, and a room you want to live in all year asks for more than that. If that's your plan, our four season sunrooms are the ones meant to be heated and cooled. If you mostly want shade and a place to sit, a three season sunroom may do the job for less, and I'll tell you so.
What causes a sunroom to feel too hot or too cold?
Usually it's the glass and roof, because how comfortable a room feels depends on the temperature of the surfaces around you as well as the air. A room with cool air can still feel warm when the panels overhead are hot, which is why we talk through glass and roof choices with you instead of counting on a bigger air conditioner.
Get a written estimate for your custom sunroom
Send the form and we'll reply within one business day to set a time for me to come out and see your house. The estimate at your home is free, and there's no obligation to go ahead.
Explore our services and areas
Services
Talk through your custom sunroom with me
Have your address and a rough room size handy when you call (951) 386-3407 or use the form, and that first conversation goes a lot further.