
Patio-to-sunroom conversion in Woodcrest CA - a dry room on the patio you already have
Your patio gets too hot, dusty or buggy to use much of the year. We turn it into a room you'll actually sit in.
- Service
- Patio-to-sunroom conversion
- Call
- (951) 386-3407
How do you know your patio is ready to become a room?
Patio sits empty most days
You've got furniture out there, but the afternoon sun, wind, dust or bugs send everyone back inside. That usually means the space needs walls and a roof more than new chairs, and every season you wait is another one you're paying for a yard you don't use.
Cracks across the slab
You see cracks running across the concrete, or a corner that's dropped lower than the rest. That usually means the slab has settled or shifted, and it's far easier to sort out now than after a room is sitting on top of it.
Puddles by the house wall
After the sprinklers run or a rain, water sits where the patio meets the house. That usually means the slab slopes the wrong way or runs past the wall, and once you close it in, water heading for the house can turn into water heading inside.
Can you turn my patio into a sunroom in Woodcrest?
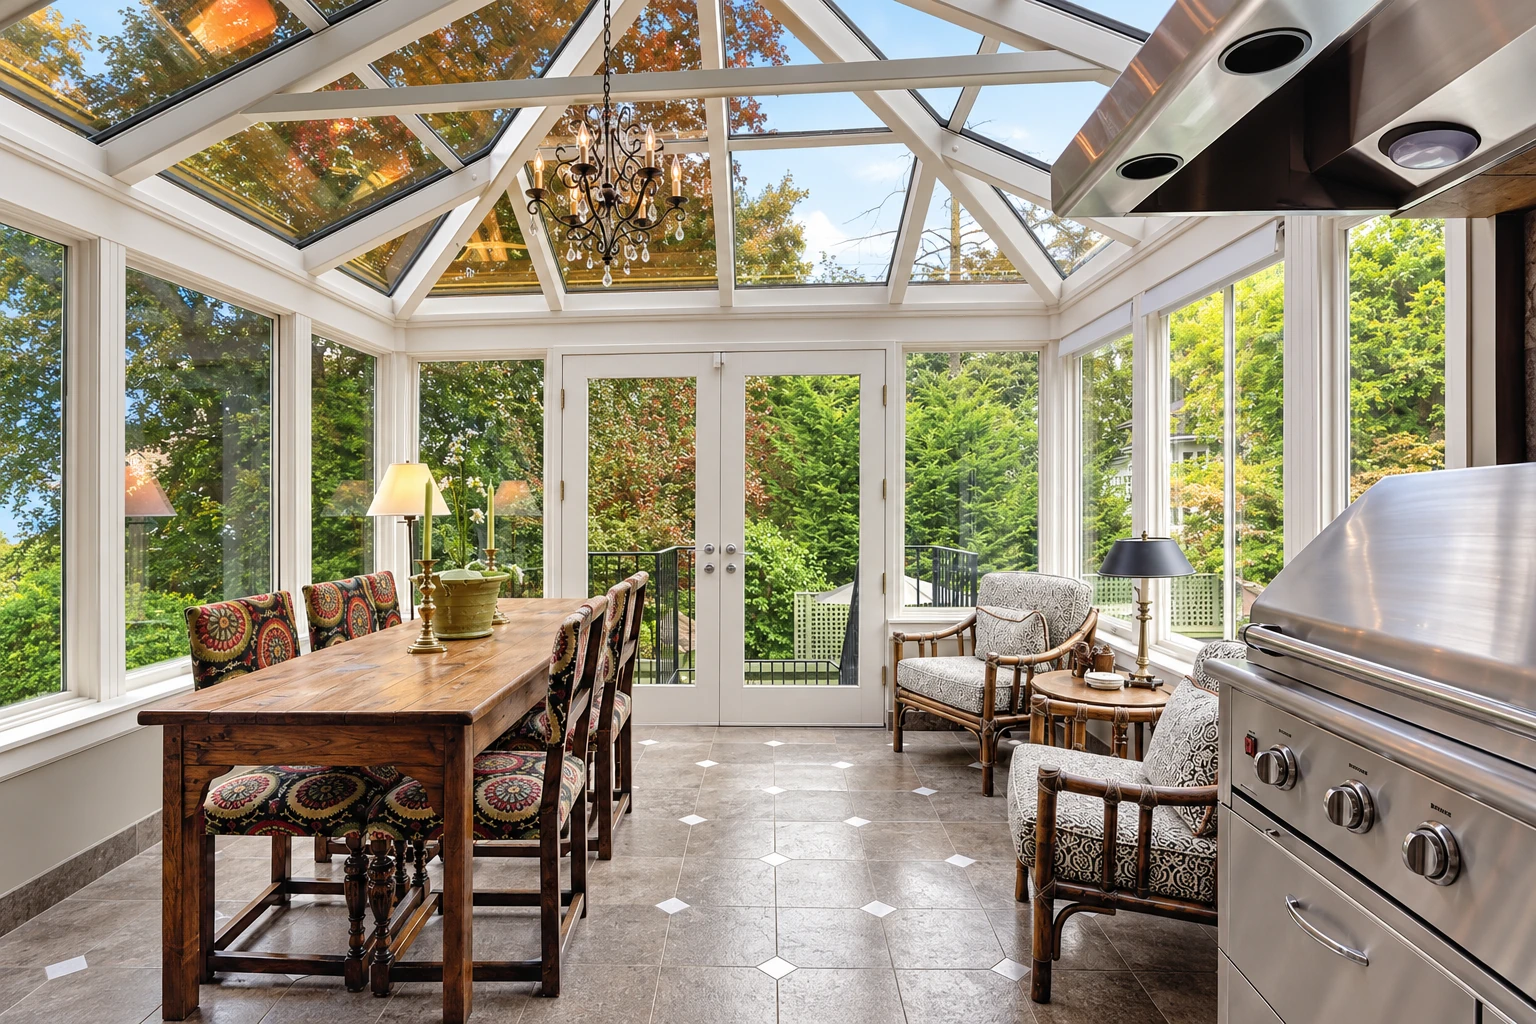
Yes. A patio-to-sunroom conversion in Woodcrest builds an enclosed room on the patio slab you already have, so the space you mostly walk past becomes a room with walls, windows and a roof tied into the house.
Most people who call me want more use out of their patio but aren't sure which kind of room fits, and the biggest question is whether you'll heat and cool it or keep it simpler with plain windows or screens. That choice moves the price more than anything, along with the room's size and whether the slab needs work, and it moves the schedule too, because any slab repair comes before framing and any permit the room needs has to clear before we build. I'd rather put you in the simpler room if it does the job, and your estimate is where you'll see your own number.
Details to note before an estimate
- Rough size of the patio slab
- Cracks, low spots or puddling
- Whether you want heating and cooling
- How you'll use the room
How we handle a patio-to-sunroom conversion
Every patio-to-sunroom conversion starts with the slab, because it becomes your floor and the base for the walls. We check it for level and for cracks, and how far it runs past the house wall, since an edge in the wrong place can cause trouble with water once the room is closed in. I like finding that tricky part on day one, not after the walls are up. Once the slab is ready, our crew frames the walls on it, sets the windows or screens for the room type you picked, ties the roof into the house and cleans up, so you're left with a room and not a job site.
Not every outdoor space is a slab. If yours is a raised wood deck, a deck-to-sunroom conversion starts from the deck's framing instead, and that's a different look underneath. If you already know you want a room you can use in July and January alike, our all season rooms are built to be heated and cooled.
Other rooms you might be weighing
Deck-to-sunroom conversion
If the space you want to close in is a wood deck rather than concrete, this covers checking it and building a room on it.
All season rooms
If you'd use the room every month and want it comfortable through the summer heat, this covers rooms built for heating and cooling.
What happens after you call about your patio
Call or send the form
Tell us a little about your patio and how you'd like to use it, and we'll set a time for me to come out. A few photos of the slab help me show up ready.
I look at your patio
I come out myself, look at the house and the slab the room would sit on, and ask how you plan to use it. You get a written estimate that spells out the room type and everything included, so you know exactly what you're paying for.
Our crew builds the room
We take care of the permit side when the job calls for one, and once it's cleared, our own crew does the build. You deal with one crew from the slab work to the last trim piece.
I check every stage
I check the work at each stage before an inspector sees it, so problems get caught by me and not at the inspection. When it's done, we walk the room with you.
Questions about converting a patio to a sunroom
Do I need a permit to enclose my patio in Woodcrest?
Plan on one, because Woodcrest is an unincorporated community and the Riverside County Building & Safety Department issues permits for enclosed patios, patio covers and additions, and runs the plan review and inspections too. The county's Permit Process Advisors serve Woodcrest if you have questions about your lot. We handle the application with the county or city office for your address and get the work ready for each inspection, which matters because we also work in Riverside and many cities around it. Early in planning, you can enter your address in the State Fire Marshal's fire hazard zone viewer to see whether your lot sits in a Fire Hazard Severity Zone.
How much does it cost to convert a patio to a sunroom near Woodcrest?
A sunroom in nearby Riverside usually costs about $17,000 to $120,000 per project, and that's the going range in the area, not a quote from us. Larger rooms that need a foundation and have heating and air conditioning sit at the high end. A sound patio slab can save you some of that foundation cost, and your written estimate shows your own number.
Can my patio slab hold a sunroom?
Often it can, if it's level and free of considerable cracks, which is what one sunroom company's guide says a concrete pad needs before it can carry the framing. The other catch is the edge, since a patio slab can run 4 inches or more past the house's foundation wall, and a new wall set in line with the house walls then leaves a ledge that raises concerns about water getting in and safety. That's why the slab is the first thing I look at.
What is the difference between a three season and a four season room?
A four season room is generally fully enclosed, heated and cooled, with all-weather windows, while a three season room or enclosed patio is generally unheated, with uninsulated windows or screens. The four season room costs more to build and to run, and the three season room is the one you'll enjoy on mild days and evenings. If that's mostly when you'd be out there anyway, I'll usually point you to the simpler room.
How do I decide whether to heat and cool my enclosed patio?
Start with when you'll use the room, because California Energy Commission guidance treats enclosing an existing patio and heating or cooling it as an addition, so that one choice decides whether the state counts your project as an addition. A room you want on July afternoons usually needs it, and a room for spring evenings usually doesn't. Tell me how you picture using it and I'll lay out both options side by side.
How do I hire a sunroom contractor in California?
Hire one licensed by the Contractors State License Board, the state board that licenses and regulates the construction industry, and get a written contract, which California requires for home improvement work over $500. The state also caps the down payment at $1,000 or 10 percent of the contract price, whichever is less. We're licensed and insured, and we put the whole job in writing.
Get an estimate for your patio-to-sunroom conversion
We reply within one business day to set a time for me to come out to your home. I'll look at your slab, ask how you'll use the room and give you a written estimate. It's free, with no pressure and no obligation.
Explore our services and areas
Services
Request an estimate for your patio room
Call (951) 386-3407 or send the form with your patio's rough size, a few photos of the slab and whether you want heating and cooling, and I can come out already thinking about your room.