
Deck-to-sunroom conversion in Woodcrest CA - a room your deck can actually carry
Your deck gets too hot, dusty or buggy to enjoy. We check and strengthen what's under it, then build a room you'll use.
- Service
- Deck-to-sunroom conversion
- Call
- (951) 386-3407
How do you know your deck should become a sunroom?
The deck sits empty
If the afternoon sun, the dust or the bugs keep you inside, the deck itself is usually fine and is just the wrong kind of space for how you live. Every season you wait is another round of sealing and repairs on boards nobody uses.
Boards that bounce or sag
A springy spot or a dip near the middle usually means a joist, one of the beams under the boards, is undersized or rotting, or a footing has settled. It's worth catching now, because rot spreads, and a frame that barely holds a grill won't hold a room without real work.
Gaps at the house wall
A gap where the deck meets the house, or stains on the siding below it, usually means the board that ties the deck to the house is pulling away or water is getting behind it. Left alone, that water reaches the house framing, and that repair costs more than the deck.
Can you turn my deck into a sunroom in Woodcrest?
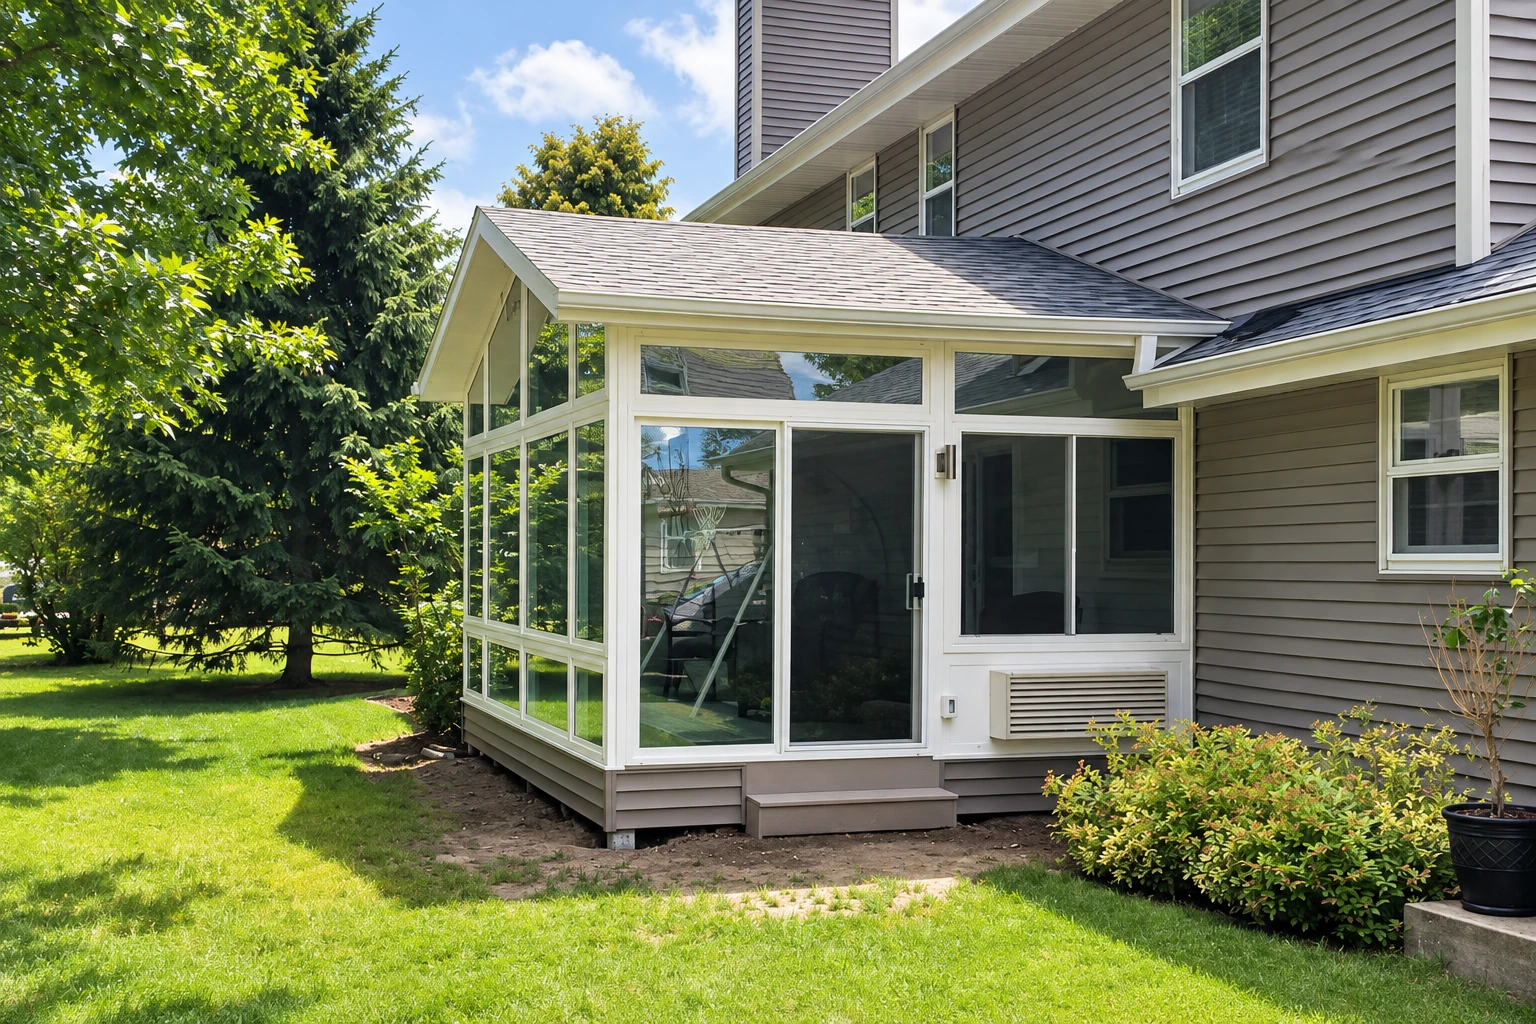
Usually, yes. A deck-to-sunroom conversion in Woodcrest builds a sunroom right on top of the deck you already have, so you keep the spot and the view and gain a room with windows or screens you can use when the deck is too hot or buggy. The part that decides everything is the frame underneath, because it has to carry far more weight once there are walls and a roof on it.
Most people who call me have a deck they like and don't use enough, and they aren't sure whether they want a room for spring through fall or one they can heat and cool all year. That choice moves the price more than anything else, along with the deck's size, how much strengthening the joists and footings need, and extras like insulation, wiring and heating and cooling. The schedule mostly turns on how much work there is under the deck before the walls go up and on the permit, when the job needs one. If you're starting from a concrete slab instead of a deck, patio-to-sunroom conversion is the closer fit, and either way your written estimate spells out the room type and what's included.
Details to note before an estimate
- Deck size and height off the ground
- Soft spots, sagging or rotted boards
- How and when you'd use the room
- Windows, screens or a mix
How we handle a deck-to-sunroom conversion
Before I quote anything, I get under your deck and look at the joists, the footings and where the deck ties into the house, because a deck built for chairs and a grill has to carry walls, glass and a roof once it's a room. If the frame needs help, our crew adds stronger joists and new footings where they're needed, then levels the floor, since a deck is built with a slight tilt so rain runs off and a room needs a flat floor. From there we frame the walls and roof, set the windows or screens, tie the room into the house so it sheds water, and leave your yard clean.
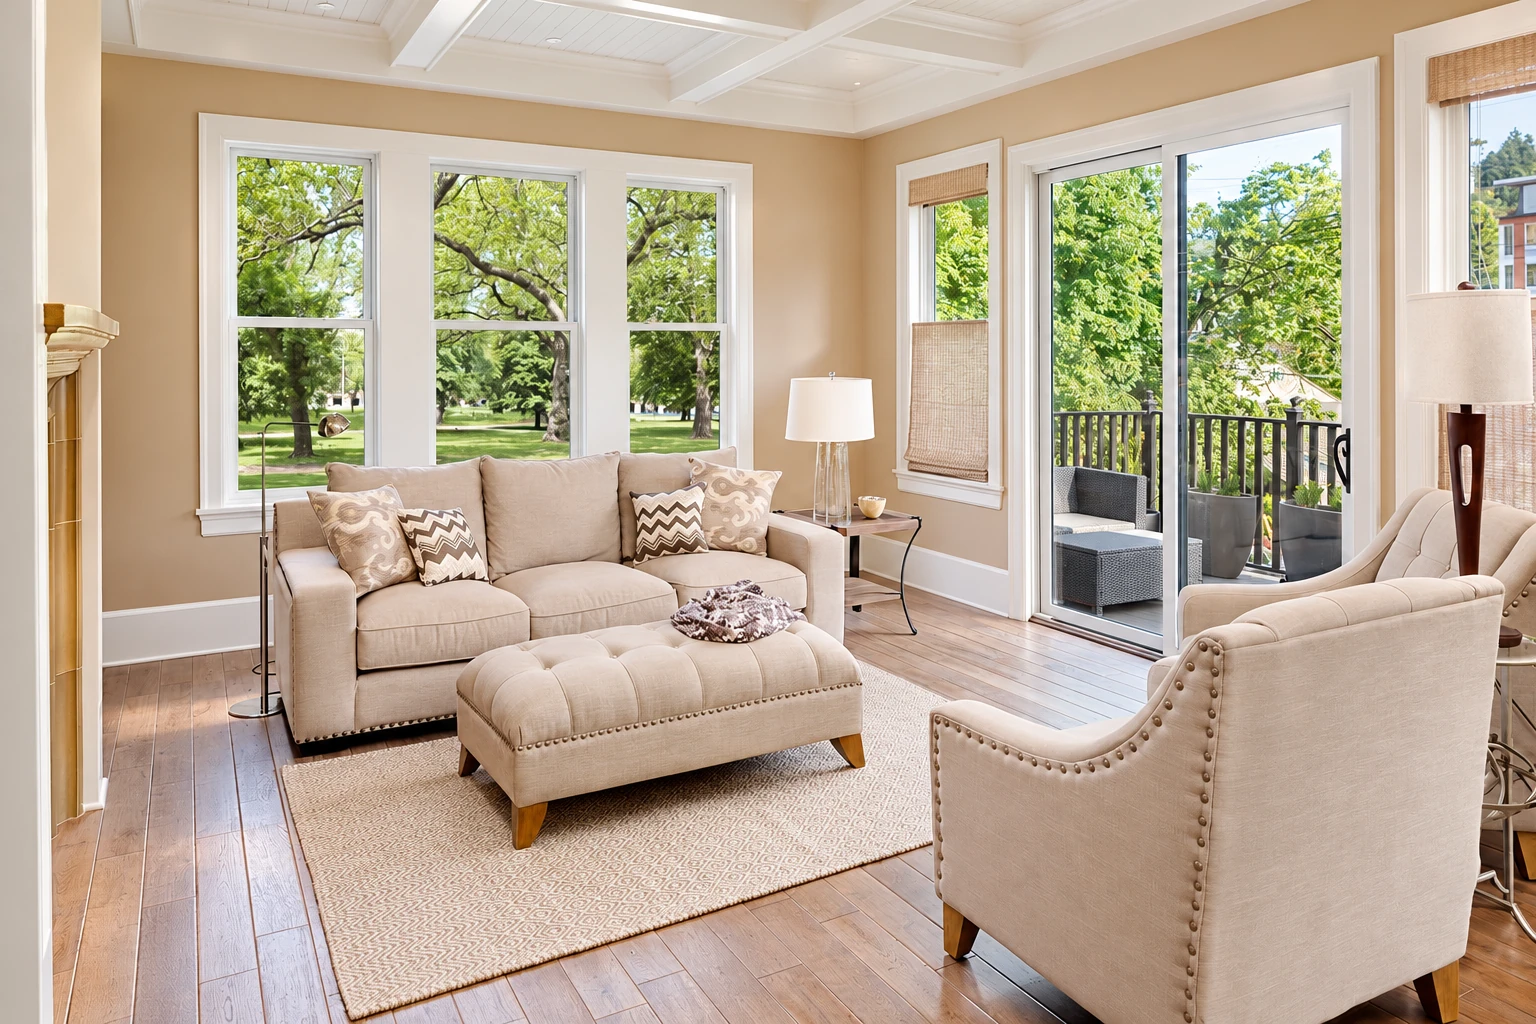
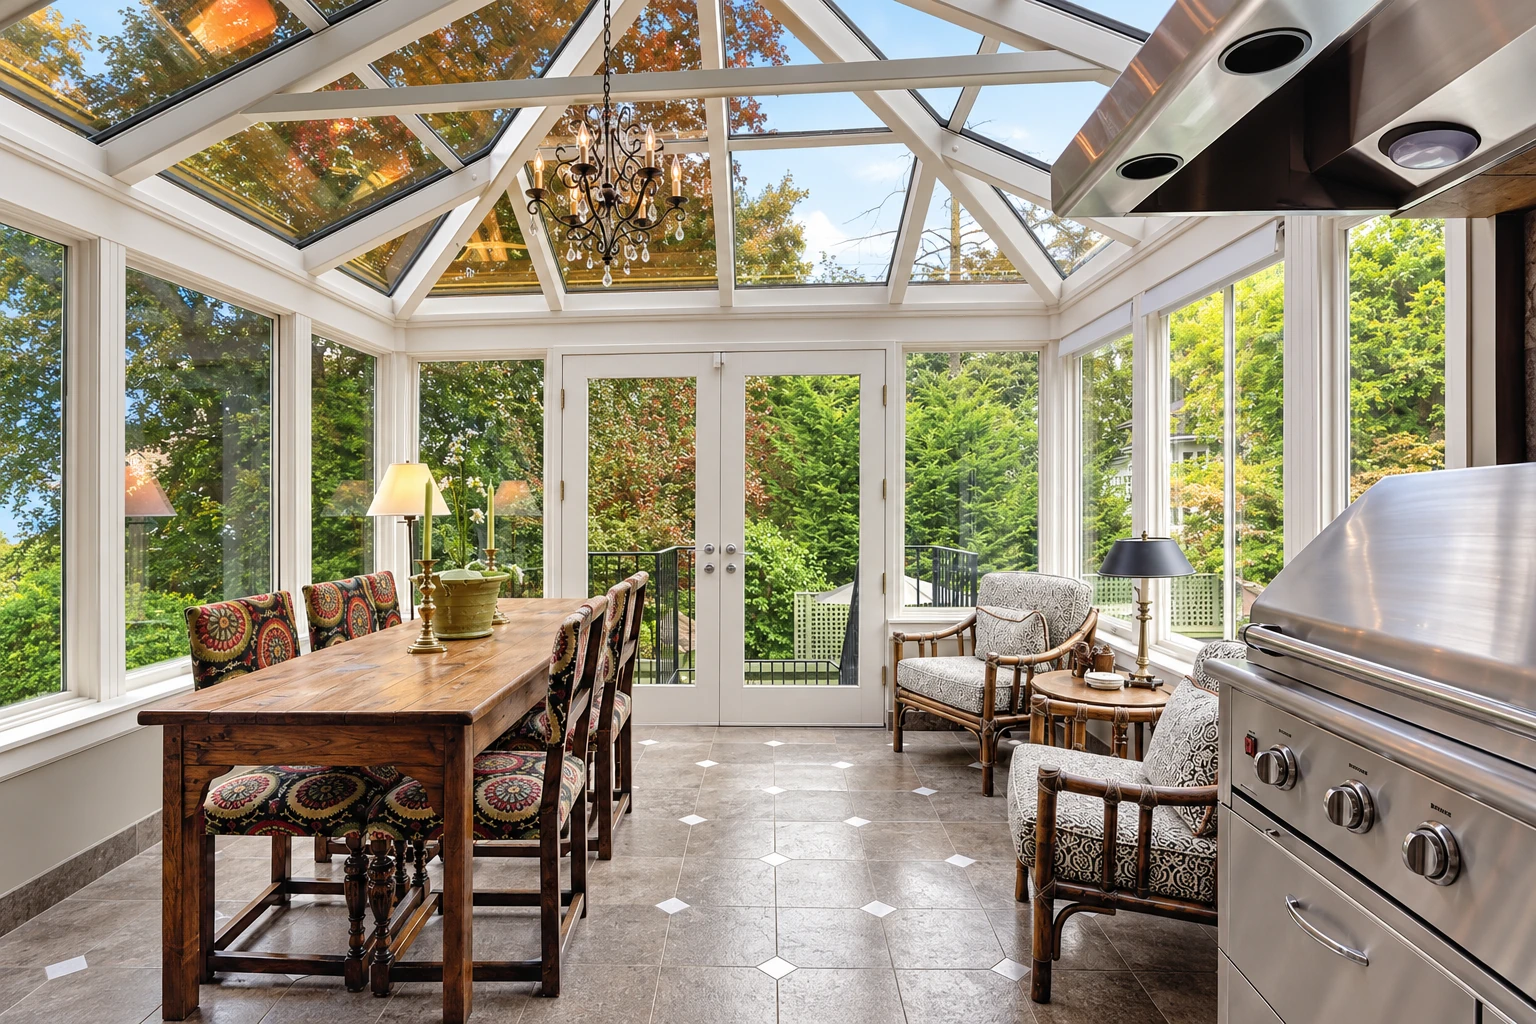
Some decks point toward a slightly different room. If you want the space comfortable on a July afternoon and a January evening alike, we build it the way we build our all season rooms. If the deck is too far gone to be worth saving, I'll tell you so, and an enclosed patio room at ground level can be the simpler answer.
Rooms that often come up with a deck conversion
All season rooms
For a room you'll want to sit in through the hottest and coldest months, with walls and glass built to hold the temperature.
Enclosed patio rooms
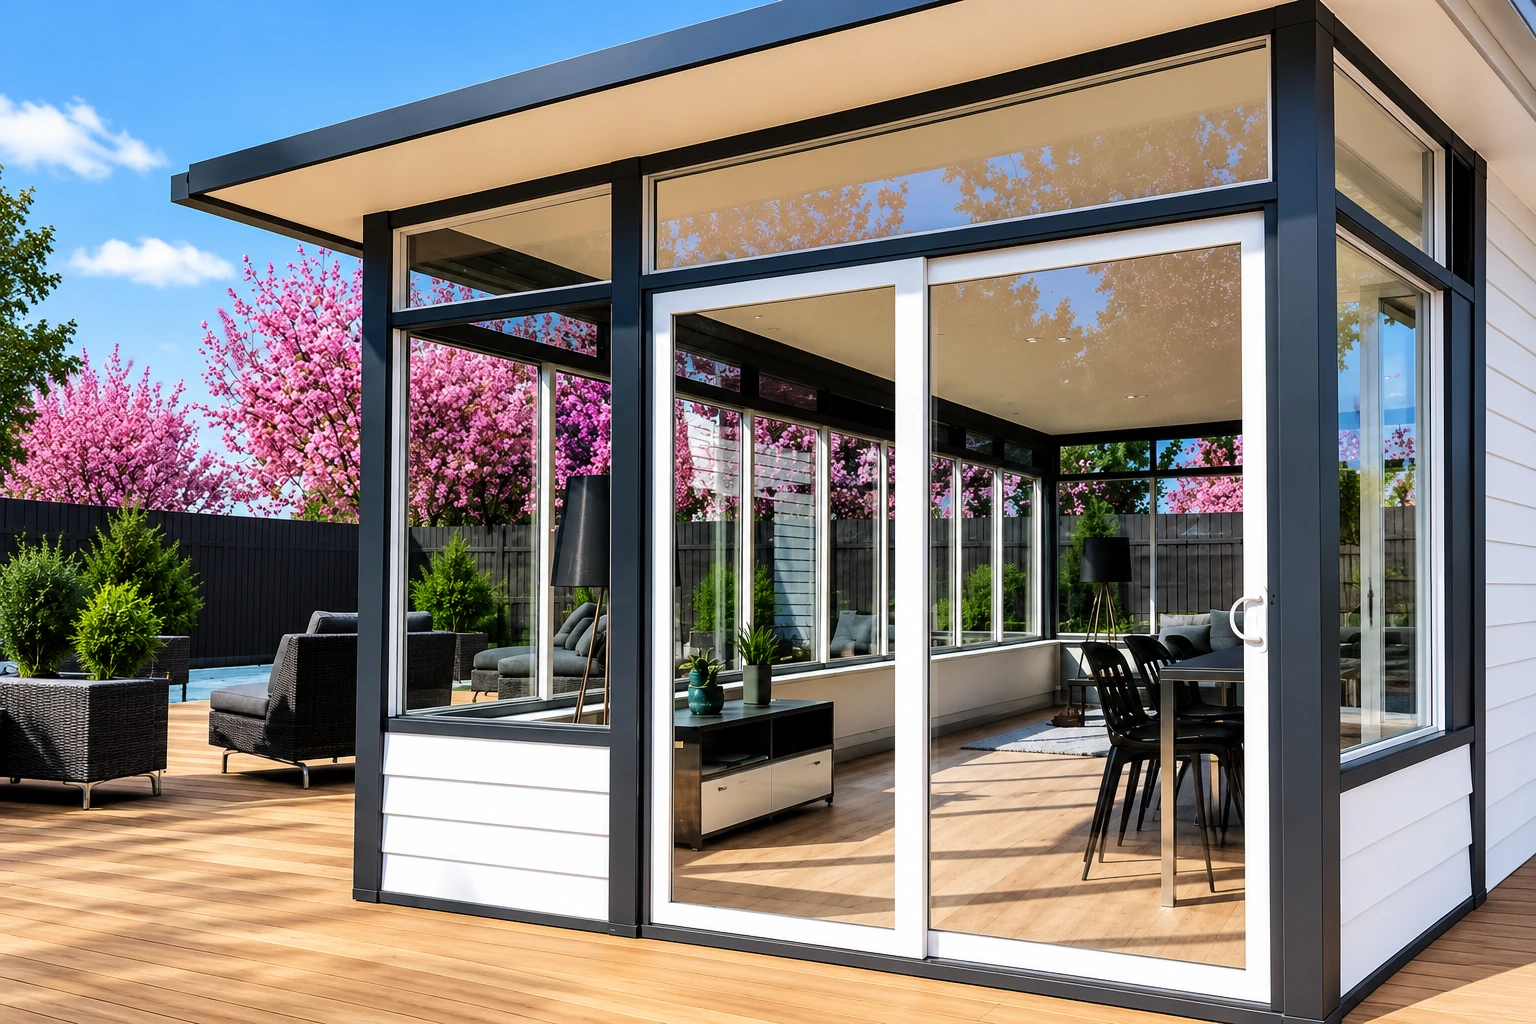
When the deck isn't worth strengthening, enclosing a space at ground level gives you the same kind of room with less to fix underneath.
What happens after you call about your deck
Call or send the form
Call (951) 386-3407 or send the form with a few lines about your deck, and we'll set a time for me to come out. We're based in Woodcrest and work in Riverside and many of the cities around it.
I look under the deck
I check the joists, the footings and where the deck meets the house, and I ask how you plan to use the room. That conversation usually settles the room type before we ever talk money.
You get a written estimate
It spells out the room type and everything included, so you can see where the money goes and compare it fairly with other bids. When the job needs a permit, we take care of that side of it too.
Our crew builds the room
Our own crew does the strengthening and the build, and I check the work at each stage before an inspector sees it. That way any problem gets caught by us first, not at the inspection.
Questions before a deck-to-sunroom conversion
Can my existing deck hold a sunroom?
Only if its joists, footings and framing can carry the added permanent weight, according to one builder's guide from outside California. That guide says the job typically starts with a thorough inspection and adds stronger floor joists and, when necessary, new concrete supports. I'll tell you on the visit whether yours can and what it would take.
How much does it cost to turn a deck into a sunroom near Woodcrest?
In nearby Menifee, a three-season sunroom built onto an existing deck, with standard materials and basic wiring, usually costs about $110 to $150 per square foot. That's the going rate in that area, not our price, and the same Menifee report counts insulation, heating and cooling, plumbing work and permits as extras beyond the basic room. Your written estimate gives you the figure for your own deck and room.
How do I choose between a three-season and a four-season room on my deck?
Go three-season if you'll use the room spring through fall, and four-season if you want it all year, with insulated walls, double-pane glass and heating and cooling. That's how sunroom builders outside California split them, and the choice shapes both the cost and how much strengthening the deck needs. Settle the heating and cooling question early, because guidance from the California Energy Commission, written for an earlier version of the state energy code, treats a heated or cooled sunroom as an addition to the house.
Who issues building permits for a sunroom in Woodcrest?
Riverside County does, because Woodcrest is unincorporated, so county staff handle its building permits, plan checks and inspections. The county's permit list names patios and room additions but not deck-to-sunroom conversions, so ask the county how your project is treated, and it takes every type of application through its online permit portal. When your job needs a permit, we file it for you, as in the steps above.
What license should a contractor have to build a sunroom over a deck in California?
Your contractor needs a current, valid license from the state contractors board, which California requires of anyone contracting for work worth $1,000 or more in labor and materials. The board's awning class covers patio covers but leaves out patio enclosures, the industry's name for a room built over a deck, so ask each bidder which license class covers their enclosure work. We're licensed and insured.
How do I find out if my Woodcrest home is in a fire hazard zone?
Enter your address on the State Fire Marshal's Fire Hazard Severity Zone map, and it shows whether your property sits in one. It takes a minute, and it's worth doing before we start talking design so you have the answer at the first visit.
Get your deck checked and a written sunroom estimate
We reply within one business day to set up a free estimate at your home, with no pressure and no obligation. I come out, look under your deck and ask how you'd use the room, then you get a written estimate with the room type and what's included.
Explore our services and areas
Services
Book a look under your deck
Call (951) 386-3407 or use the form, and if you send the deck's size, a couple of photos from underneath and whether you'd heat or cool the room, I'll show up already knowing what to look for.